Suite placards, wayfinding, reception walls and exterior identity for medical and dental practices — built to California Title 24, not just federal ADA, so your tenant improvement gets its certificate of occupancy on schedule.
Usually more pieces than people expect, and the inspector cares about most of them.
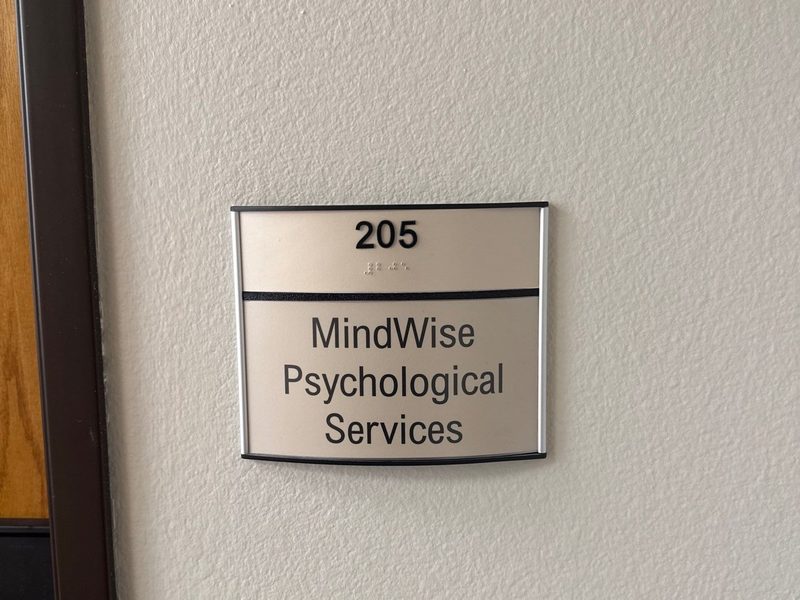
Raised characters and Grade 2 braille at the correct height and contrast, including the geometric restroom symbols California adds on top of federal ADA.
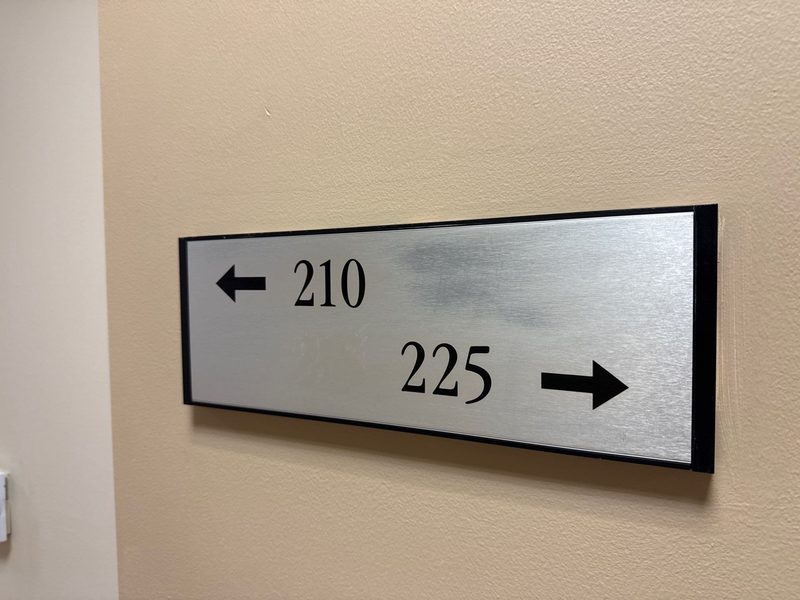
Getting a patient from the parking lot to the right door without asking anyone. Corridor signs, suite identification and directory listings as one consistent family.
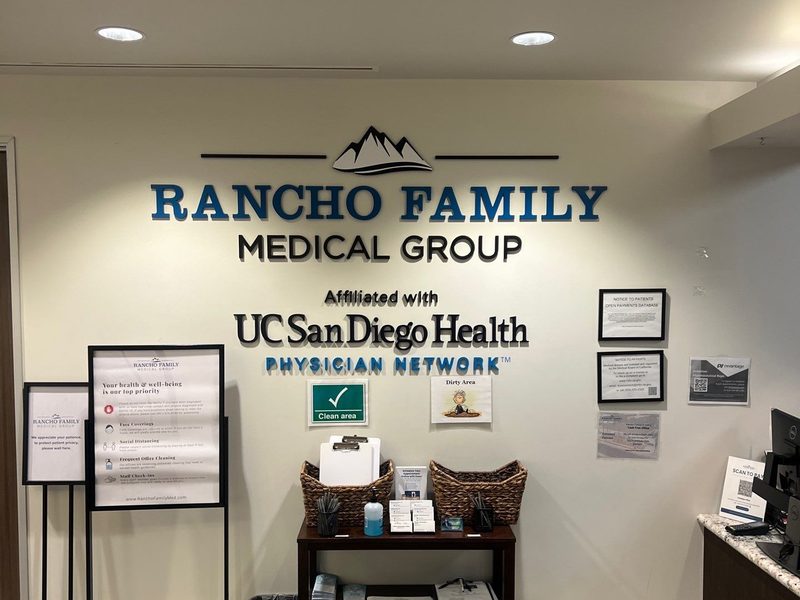
Dimensional letters and logos behind the front desk. The wall every patient photographs for their insurance paperwork and every visitor sees first.
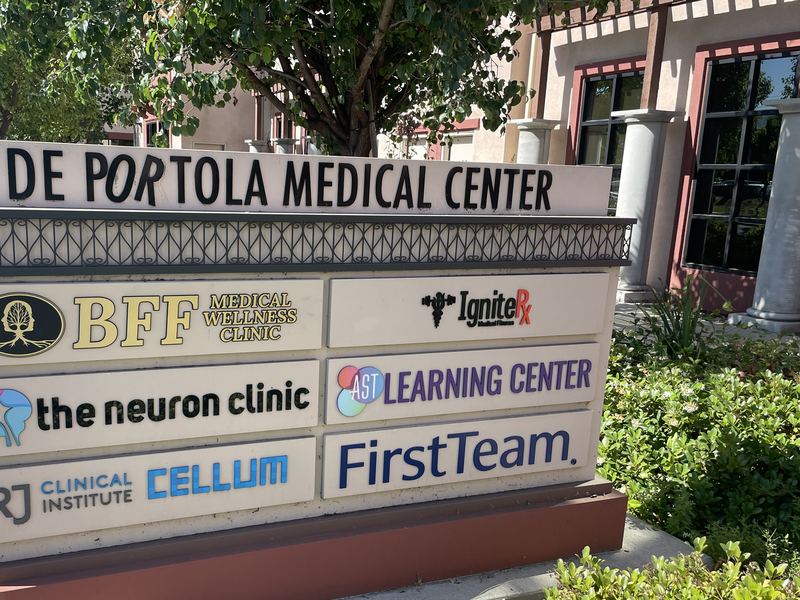
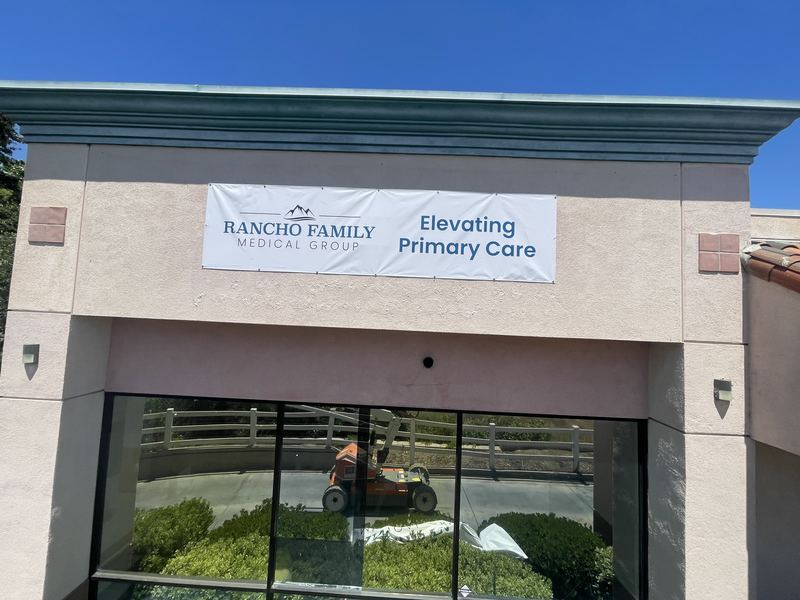
Channel letters, monument panels and multi-tenant directory listings, permitted with the city and coordinated with your landlord’s criteria.
Frosted privacy vinyl for exam rooms and glass offices, plus hours, logos and after-hours instructions on the entry.
Exit, stairwell, area of refuge and evacuation signage that satisfies fire marshal review alongside the accessibility rules.
Practices and medical centres around the valley — exterior identity through to suite placards.
One shop, one point of contact, from the first sketch to the last bolt. No subcontracting your project out and hoping it comes back right.
Layout, fabrication, and installation all happen under one roof. That means one accountable team and no finger-pointing when a deadline is tight.
Every city writes its own sign ordinance, and we have pulled permits in more than a dozen of them — Temecula, Murrieta and Menifee weekly, but also Hemet, Perris, Riverside, Palm Desert and San Diego. We handle the submittal and the landlord approvals.
Signarama is a 700+ location network, so we have national material buying power — but you’re dealing with the owner here in Temecula, not a call center.
That is the whole point of doing it this way. The common failure is signage bought online to federal ADA spec, which misses Title 24 requirements like the geometric restroom symbols. We build to California code and give you documentation you can hand an inspector.
As soon as you have a floor plan. Interior packages run one to three weeks after the sign schedule is approved, and there is no permit step for most interior signage — but exterior identity does need one, and that is three to six weeks. Start the exterior early and the interior can follow the build.
Almost always. The constraints are contrast, finish and character style, and there is real room inside those rules. We will show you where your palette works and where it needs adjusting to stay compliant.
Regularly. That usually means coordinating your suite signage with the building directory and the landlord’s criteria, and making sure a future tenant change means swapping an insert rather than replacing the sign.
Practically, a failed inspection and delayed occupancy. Beyond that, California has an active accessibility-lawsuit environment and non-compliant signage is easy for a plaintiff to document. It is a cheap thing to get right and an expensive thing to get wrong.
Send the details and we’ll come back with a real number — same business day. If it’s easier to talk it through, call the shop.